
Chimney removal before a loft conversion is one of the most common structural questions homeowners face. Across period properties in Berkhamsted, Radlett, and the older parts of St Albans, chimney breasts often take up valuable headroom and floor space. That’s why chimney breast removal is often high on the wish list.
It’s entirely possible, but it’s a job that needs careful structural thought, not just a builder with a sledgehammer. Before starting any work, it’s important to understand how the removal process affects your home’s stability and when you need advice from a structural engineer in Hertfordshire.
Why You Can’t Just Remove the Top Section
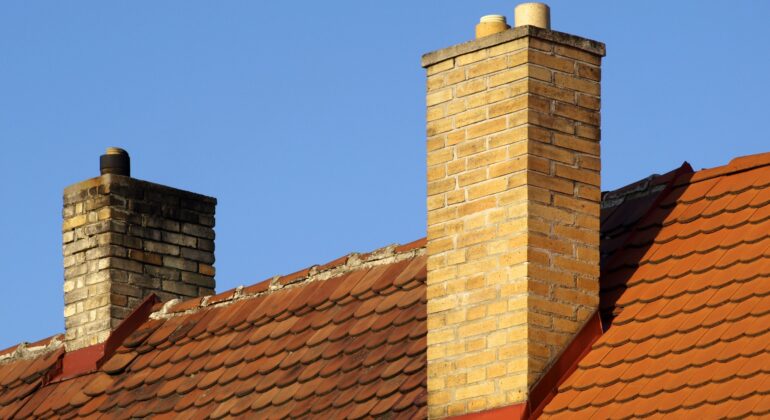
A chimney breast is rarely removed on its own. In most terraced and semi-detached houses, the stack runs from the ground floor, through the first floor, and out through the roof. It’s often shared with next door as a party wall structure.
If you remove the chimney breast in the loft but leave it intact on the floors below, you create what’s known as a ‘breast in the sky’. It’s a section of masonry with nothing supporting it. This is a dangerous mistake that Building Control inspections are designed to catch.
How Chimney Breast Removal Should Be Done
Done properly, chimney breast removal for a loft conversion involves either:
- Removing the breast on every floor it passes through, from the loft down to the ground floor, or
- Providing proper support at each level where it stops
Where the breast is removed, but the flue continues above, the remaining stack needs to be supported on a steel beam calculated to carry that weight safely into the walls below.
The right approach depends on how the chimney is constructed, whether it is shared with a neighbouring property, and how much of the stack you want to retain.
Where a Structural Engineer Comes In
So, why should you hire a structural engineer in Hertfordshire? Because they’ll assess:
- The chimney breast’s construction
- Its position, relative to load-bearing walls
- How much masonry the support needs to hold
They’ll then specify the beam size, the type of support brackets or padstones required, and how the load is carried down through the house. This sometimes means checks on foundations too, particularly on older properties where footings can be shallow.
Don’t Forget the Party Wall
If the chimney breast is shared with a neighbouring property, very common in Victorian terraces, removing your side requires care so you don’t destabilise theirs. A Party Wall Agreement may be needed alongside the structural design, so raising this early helps avoid delays.
Building Control and Inspections
Building Control will want to see structural calculations and drawings for the new beam and supports before work starts.
Skipping this and hoping nobody notices is a genuine risk. An unsupported chimney breast can lead to cracking, sagging floors, or, in serious cases, partial collapse.
Planning a Loft Conversion with Chimney Removal?
If a chimney is standing between you and the loft conversion you want, don’t treat its removal as a side job. Speaking to a structural engineer in Hertfordshire early helps ensure the correct supports, calculations, and Building Control approvals are in place before work begins.
At Hertfordshire Structural Engineers, we provide structural calculations, beam designs, and practical advice for homeowners carrying out chimney removal before loft conversions, chimney breast removal, and other structural alterations.
Get in touch today to discuss your plans with our team and find out what support your project requires.
Chimney Removal Berkhamsted | Chimney Removal Bricket Wood | Chimney Removal Chiswell Green | Chimney Removal Harpenden | Chimney Removal Hatfield | Chimney Removal Hemel Hempstead | Chimney Removal London Colney | Chimney Removal Radlett | Chimney Removal Redbourn | Chimney Removal Rickmansworth | Chimney Removal Shenley | Chimney Removal St Albans | Chimney Removal Stevenage | Chimney Removal Watford | Chimney Removal Welwyn Garden City | Chimney Removal Wheathampstead